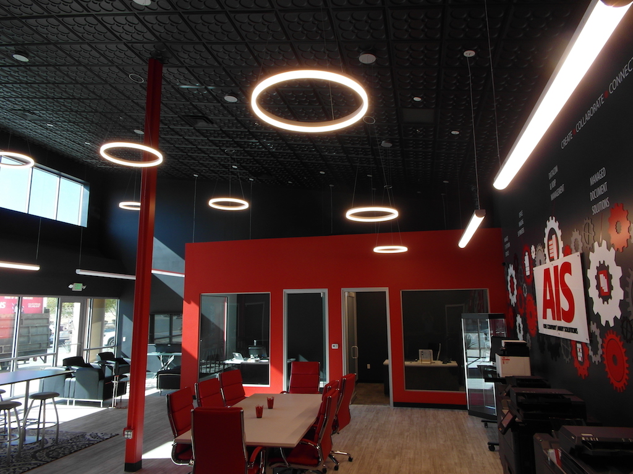
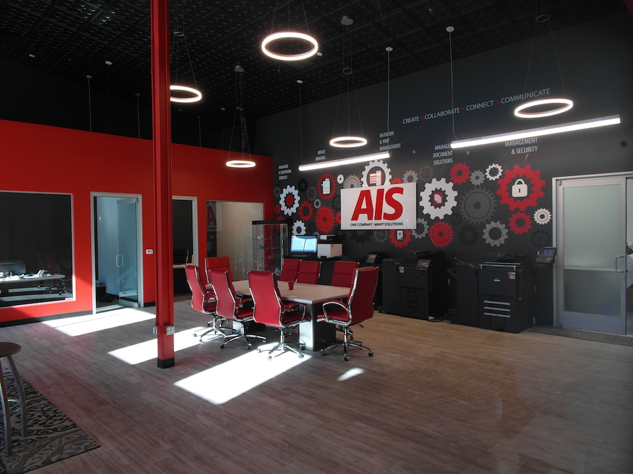
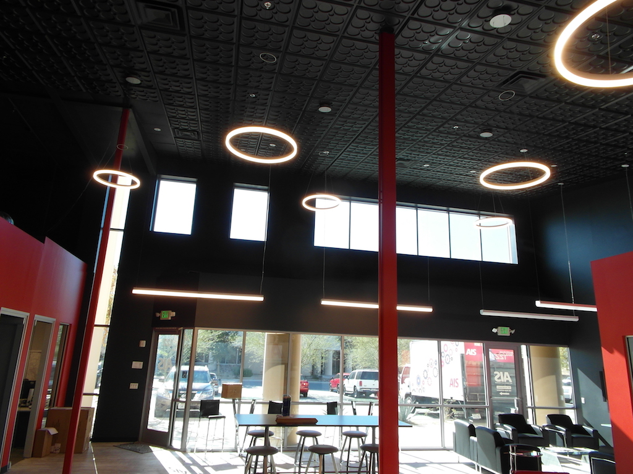
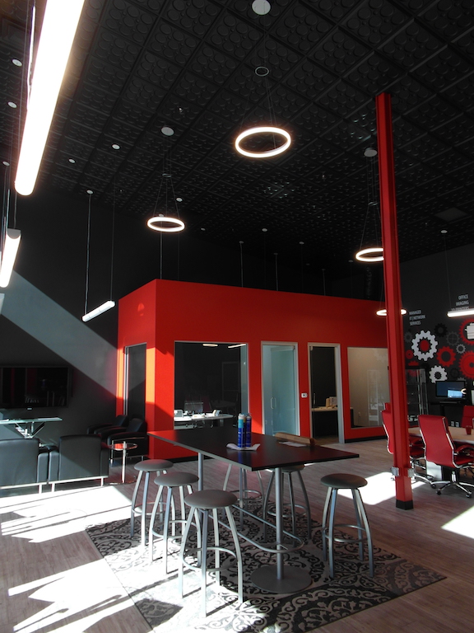
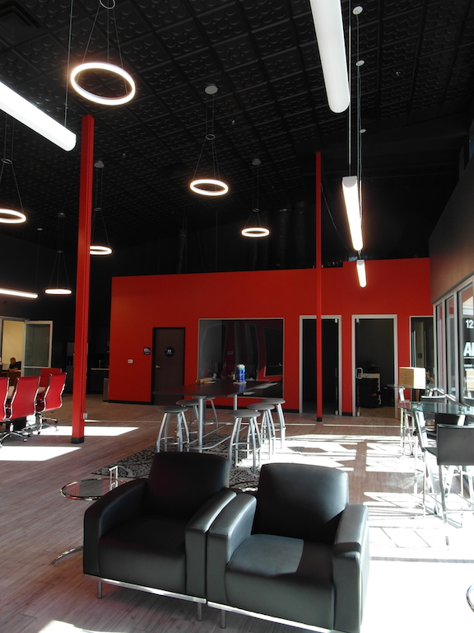
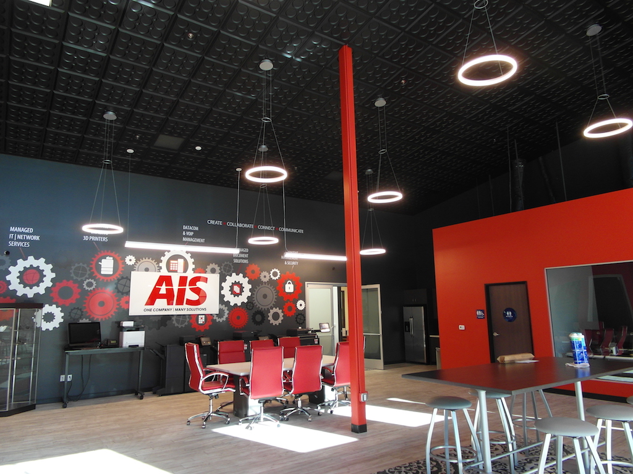
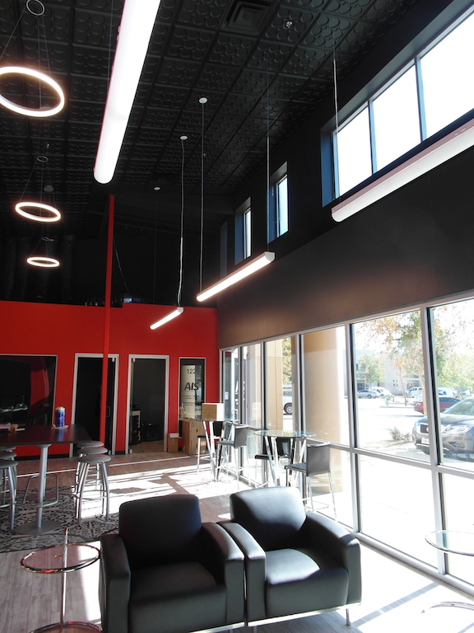
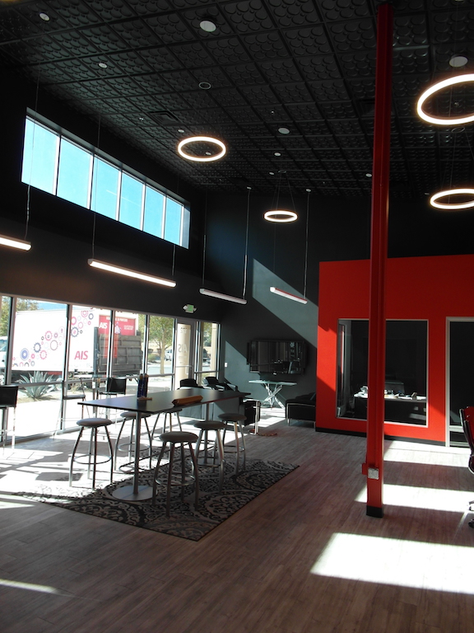
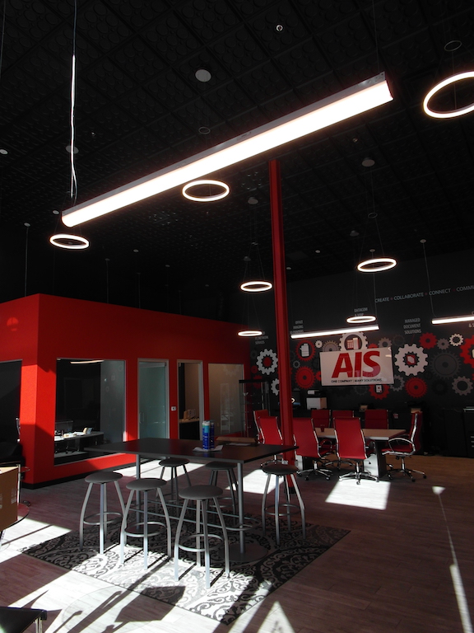
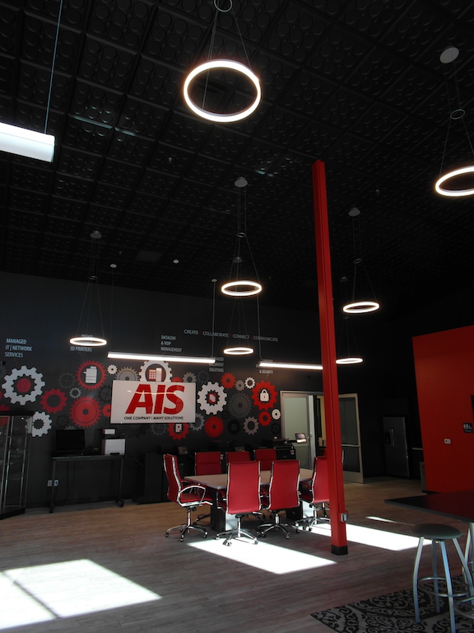
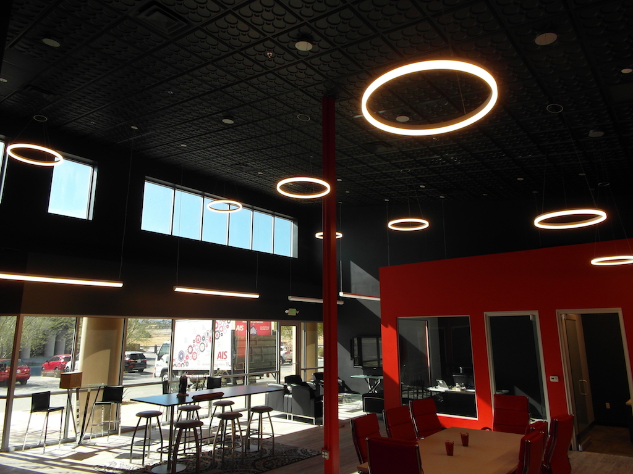
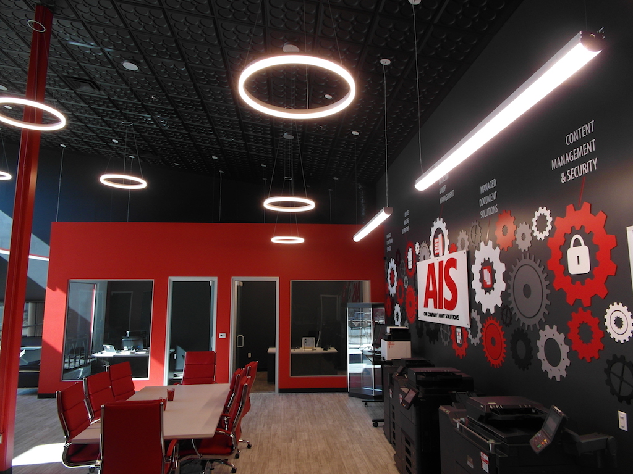
Advanced Imaging Strategies (AIS) Tenant Improvement consists of a custom build-out to suit client’s desired enhanced finishes. Project consists of alteration and build-out of 3,100 square feet of showroom, offices, break area and warehouse to the client’s desired upgraded finish specification.
- Custom ceiling grid with angled installation to add dimension to the space
- Custom light fixtures installed below ceiling
- Open concept floor plan with floor to ceiling windows to maximize daylight